
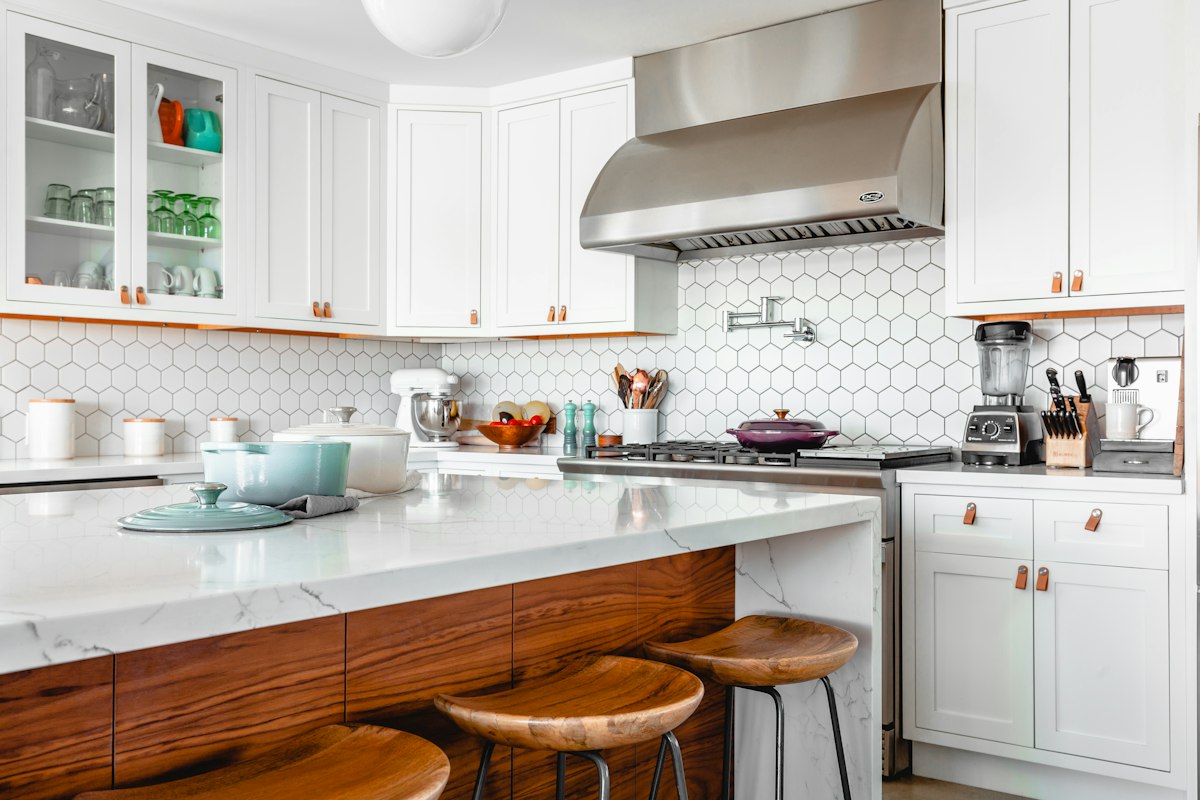
Imagine a prospective client calls your shop. Within forty seconds, they ask the inevitable question: What is your price per linear foot for custom kitchen cabinets?
If you give them a quick ballpark, you immediately lose control of the job. Quote seven hundred dollars per foot, and you scare away a customer who might have gladly paid sixty thousand dollars once they saw a complete 3D design concept. Quote four hundred dollars per foot, and you trap yourself into building solid walnut inset cabinetry with motorized lift hardware at a catastrophic financial deficit.
In 2026, the concept of selling bespoke woodwork by the linear foot is dead. It is an outdated artifact from mass production lumber yards, and clinging to it is one of the primary reasons talented custom builders work eighty hours a week while taking home meager profits.
2026 Cabinetry Cost Reality: Why Simple Averages Lie
Industry surveys in 2026 reveal an enormous disparity between mass produced cabinetry and true architectural millwork. Notice how the linear foot rate becomes completely meaningless once high end specifications enter the picture:
| Cabinetry Category | Installed Rate Per Foot | Typical Materials | Viable Quoting Method |
|---|---|---|---|
| Stock Factory Built | $120 to $350 | Particle core, melamine, standard soft close | Catalog linear foot lists |
| Semi Custom Modular | $350 to $700 | Plywood box, painted maple doors, basic rollouts | Modular unit price menus |
| True Architectural Millwork | $750 to $1,800+ | Rift white oak, walnut, integrated panels, custom metal accents | Engineered project brief and itemized takeoffs |
Five Crucial Cost Drivers That Linear Foot Rates Ignore
1.Drawer Stacks Versus Open Shelving
A three foot base cabinet with two plain doors costs roughly a third of the labor and hardware required for a five drawer bank featuring dovetailed walnut boxes and undermount slides. Both occupy the exact same three linear feet.
2.Ceiling Height and Integrated Crown Details
An eight foot ceiling installation requires far less sheet stock than a ten foot ceiling installation with stacked glass cabinets and scribe moulding to imperfect drywall. Linear footage only tracks horizontal width, completely ignoring fifty percent additional vertical square footage.
3.Specialized Hardware and Hidden Mechanisms
Modern kitchens feature servo drive touch to open systems, motorized appliance garages, pocket doors, and corner LeMans pullouts. A single pocket door hardware kit can cost more than sixty linear feet of basic factory drawer slides.
4.Material Volatility and Grain Matching
A painted poplar kitchen operates on completely different material costs than sequencing sequence matched architectural walnut veneer panels across an entire fourteen foot island. Linear footage assumes all lumber costs are identical.
5.Job Site Accessibility and Installation Tolerances
Installing cabinetry in a ground floor suburban new build is vastly different from hauling ten foot tall finished casework up three flights of stairs in a historic downtown renovation with out of level plaster walls.
What Top Custom Studios Do Instead: The Intake Standard
The most profitable custom shops in North America have stopped tossing out ballpark estimates over the phone. Instead, they steer prospective homeowners, designers, and general contractors through a structured qualification sequence:
Prospects select realistic investment brackets before any design time begins. This instantly eliminates clients with unrealistic budget expectations.
Clients specify their preferred wood species, finish grade, and appliance coordination points during the initial digital intake.
Blueprints and photos are uploaded directly into a secure portal, ensuring your estimating team has actual elevations before touching a calculator.
Submissions format into clean technical dossiers that your estimator can evaluate in three minutes, protecting shop hours.
Ready to eliminate blind quoting from your shop?
See how GetIntakes builds custom qualification systems that filter tire kickers, anchor high ticket budgets, and deliver actionable project dossiers before the initial call.